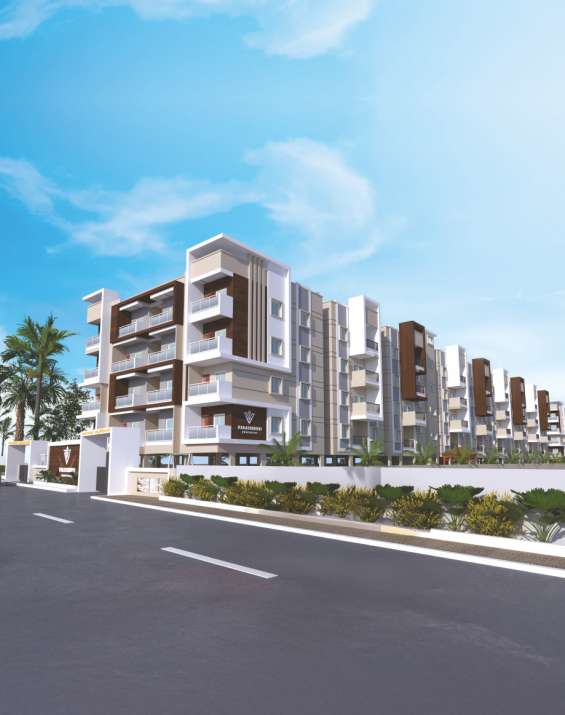
Framed Structure
RCC framed structure


Discover elevated living at Rings Avenue, where thoughtfully designed
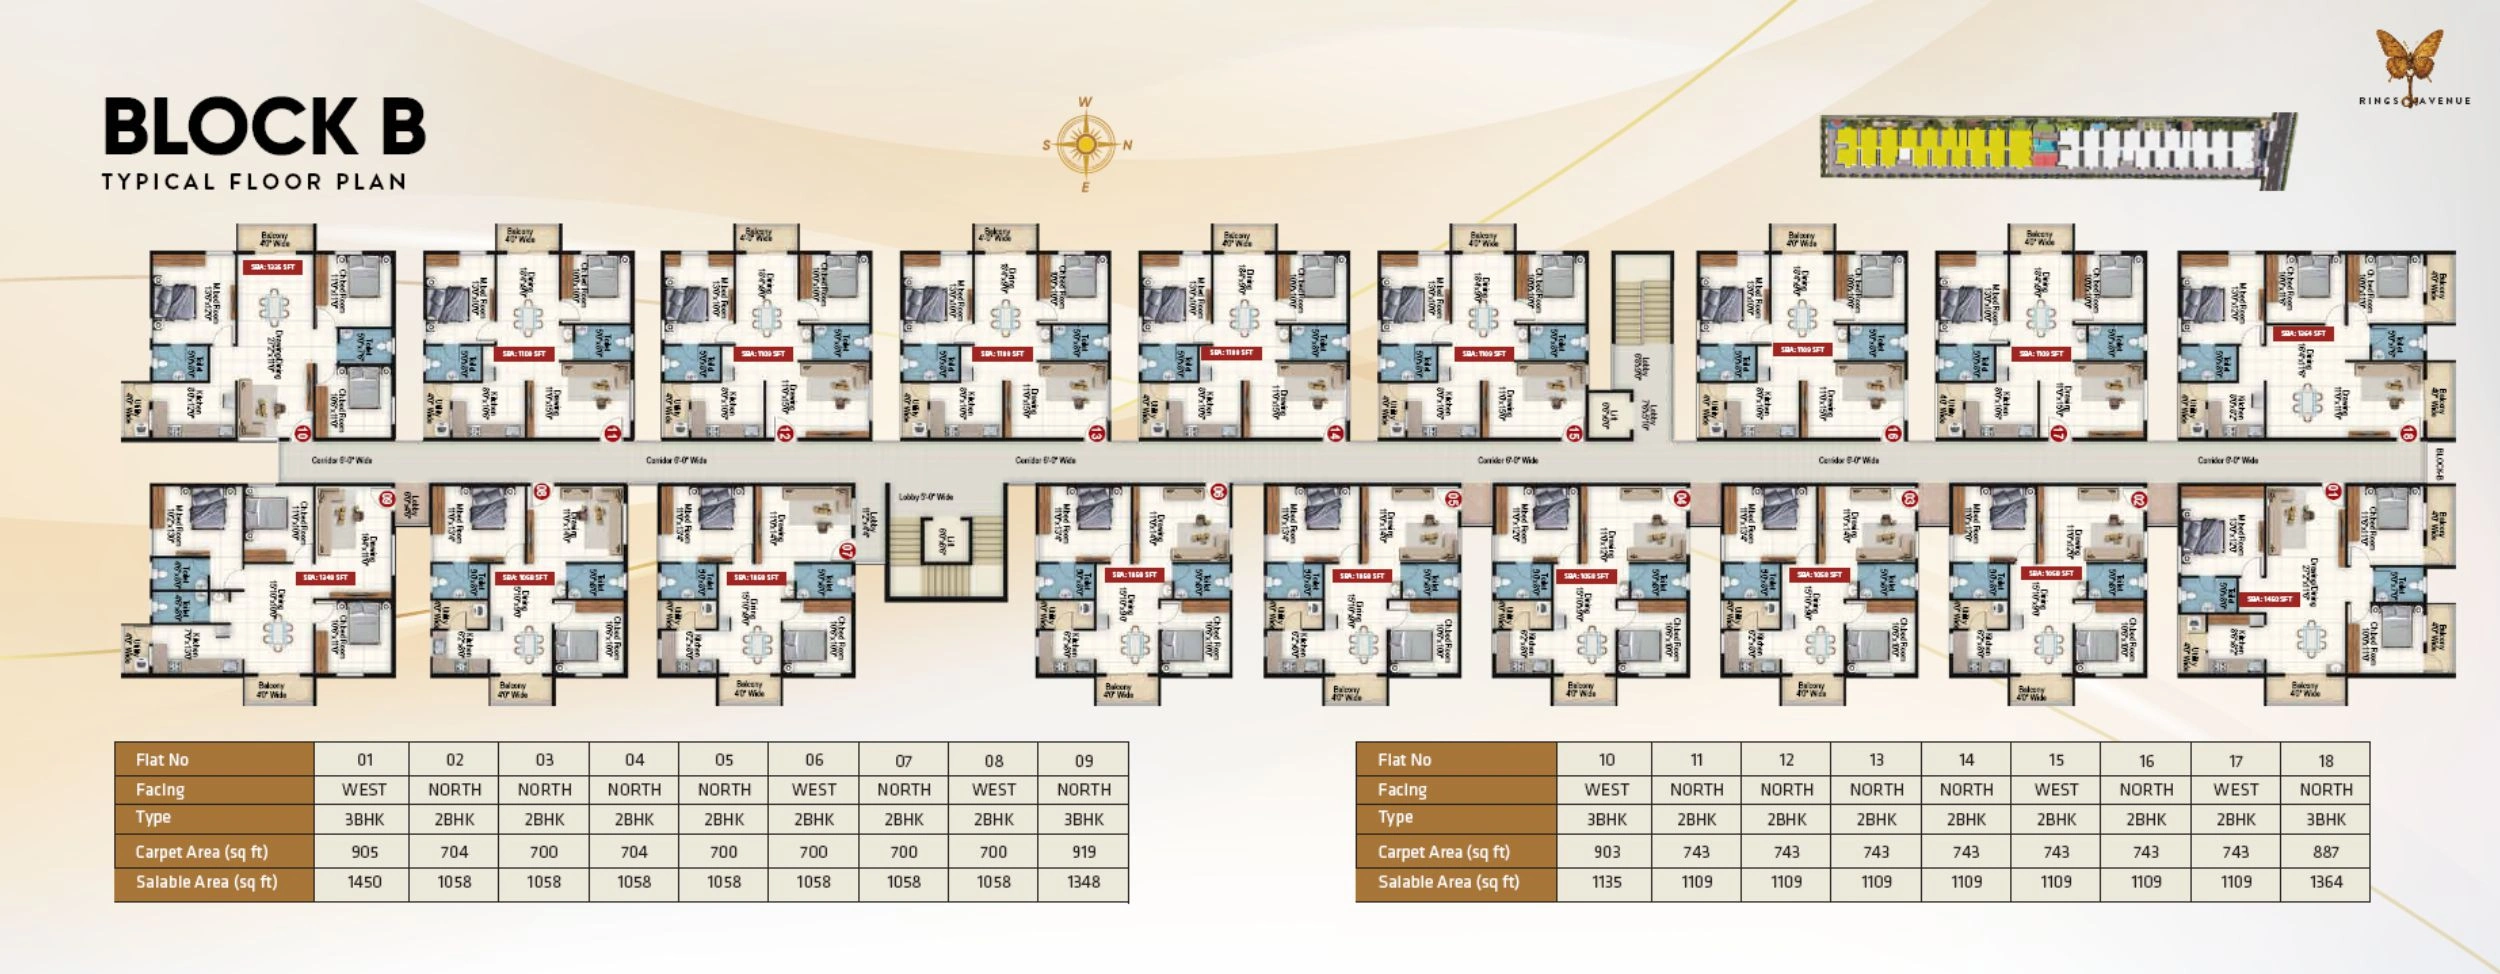
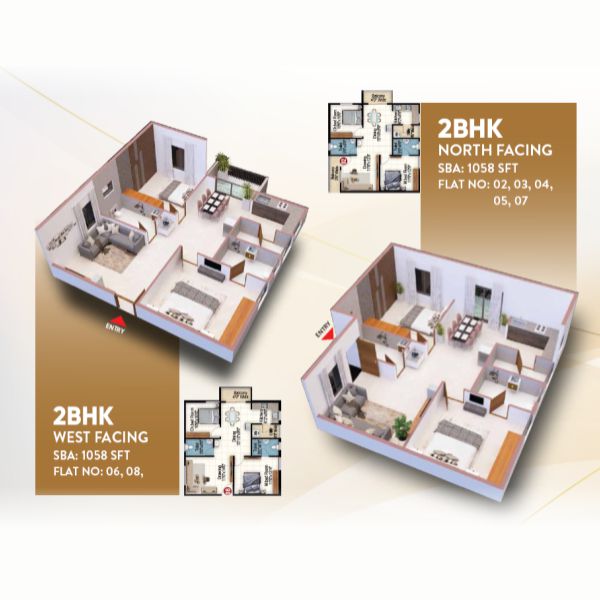
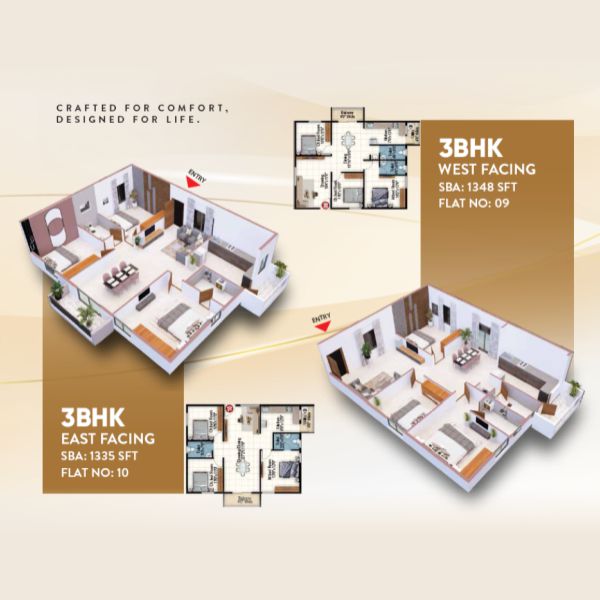
2 & 3 BHK luxury Flats blend contemporary style with timeless comfort. Each apartment features spacious layouts, elegant finishes, and modern amenities, creating a home that’s both functional and sophisticated.
Set in the tranquil yet well-connected locale of Hoskote - Kolathur, Bengaluru East, Rings Avenue offers seamless access to major hubs like Kempegowda International Airport (KIA), Kolar, Chennai, Nellore, and Tirupati. Here, you’ll experience the perfect harmony of urban convenience and peaceful living.
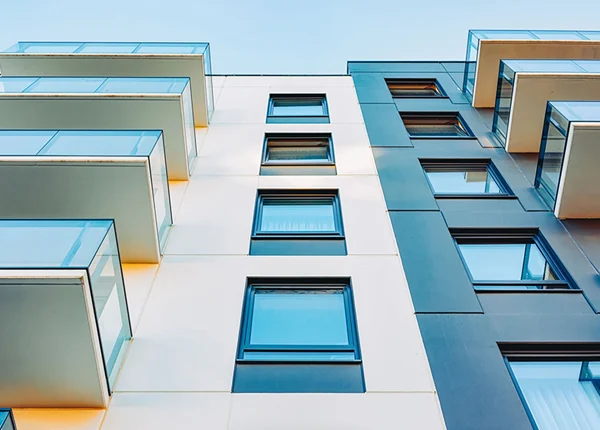
PREMIUM 2 & 3 BHK
APARTMENTS
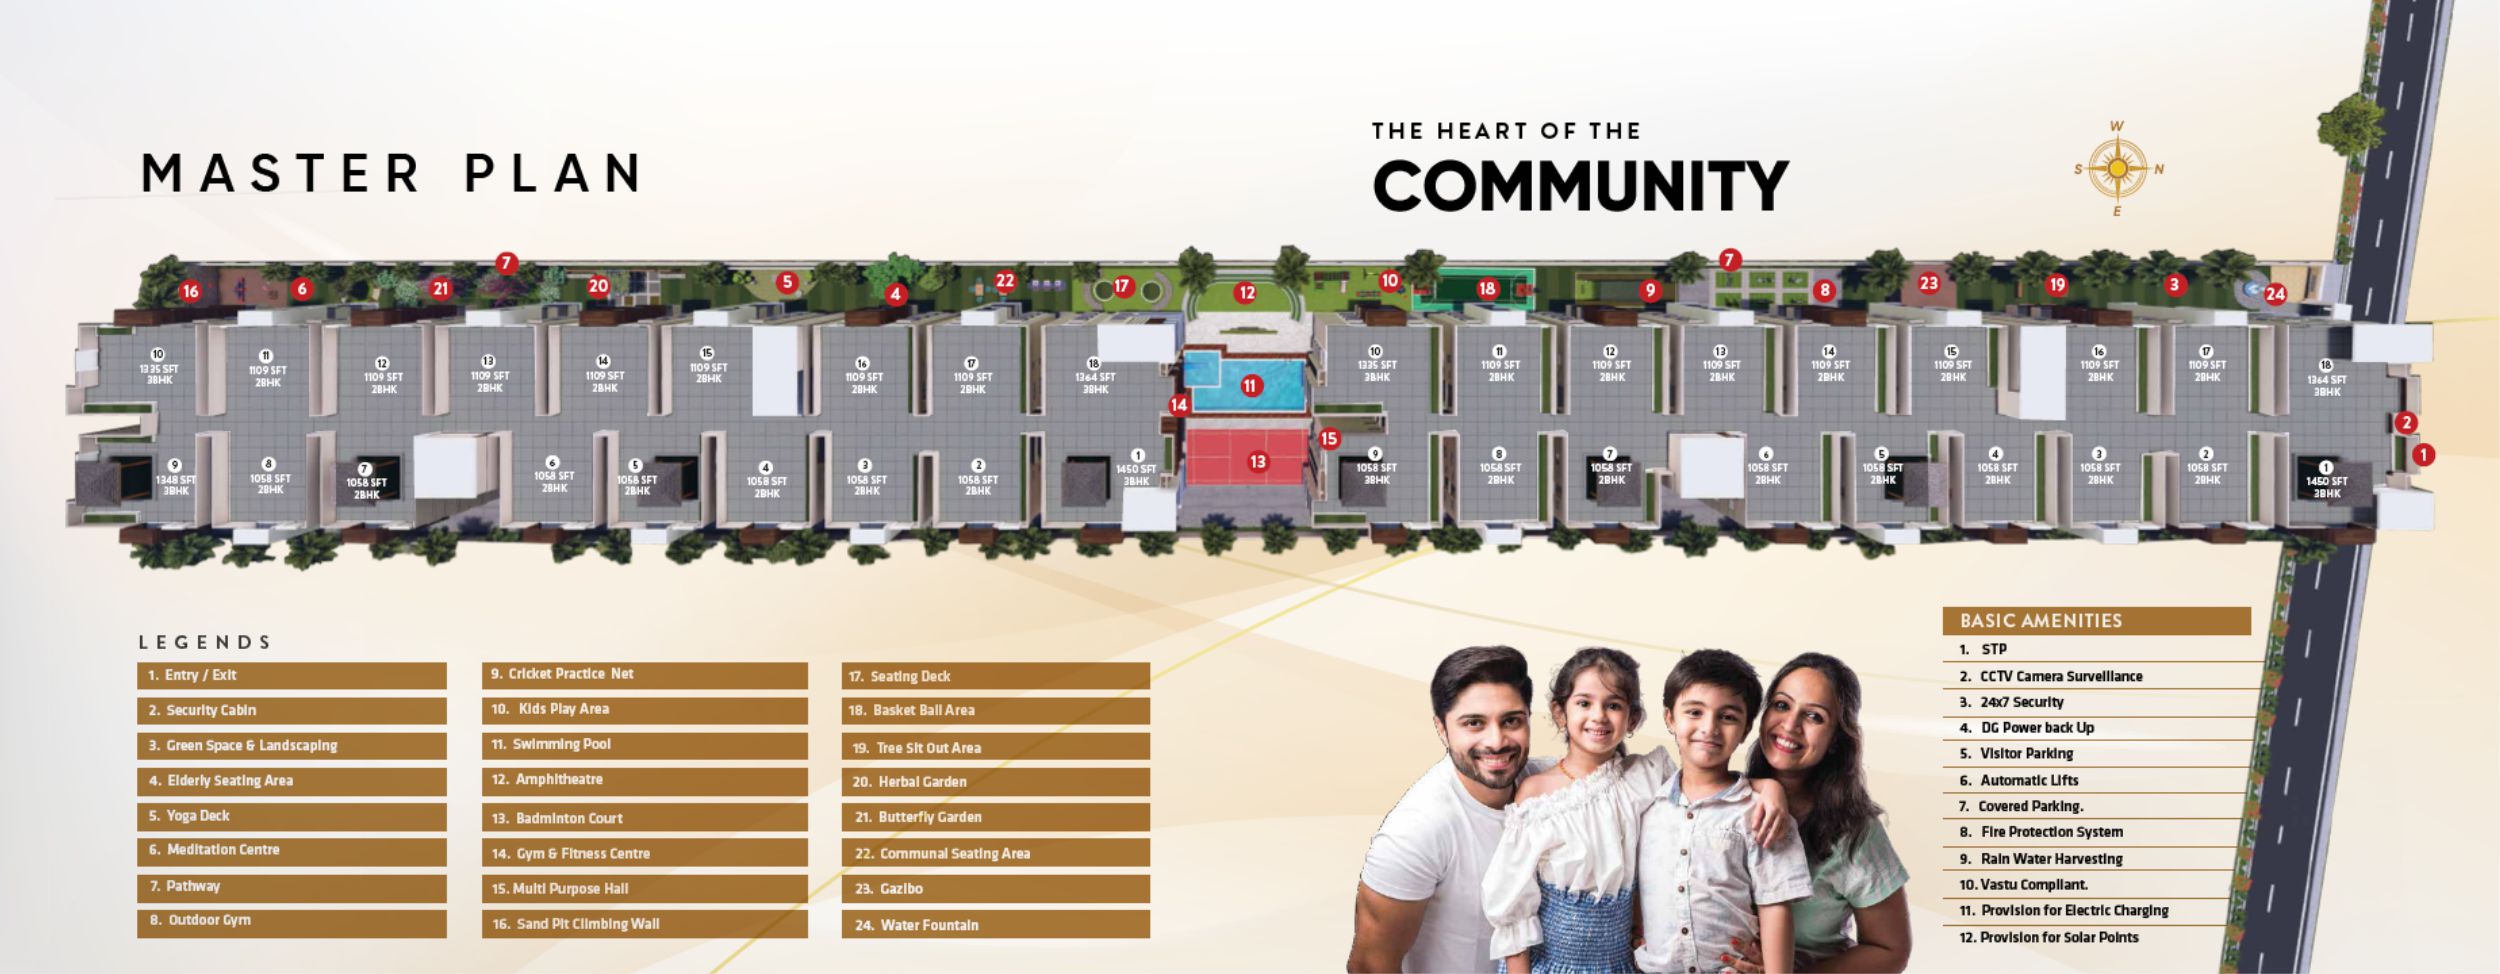

Eco-friendly waste management system.

24/7 monitoring for enhanced safety.

Round-the-clock professional security services.

Reliable backup power for all common areas.

Dedicated space for guest parking.

High-speed lifts for smooth access.

Secure parking with all-weather protection.

Advanced fire safety measures installed.

Sustainable water conservation system.

Homes designed as per Vastu principles.

Ready points for EV charging.

Infrastructure to support solar energy use.

RCC framed structure

UPVC windows with mosquito mesh & safety grills.

Sponge finish for external walls & Neeru finish for internal walls.

Telephone points in Living & TV point in Living and Master Bedroom

Water supply from bore well with over head tank

6” cement solid blocks for external wall & 4” cement solid blocks for internal walls.

Supreme / Ashirvad CPVC CP fittings with CERA / Parryware sanitary fittings.

4 Lifts of fully Automatic with 6 passenger KONE / OTIS / Equivalent make

Generator back-up for each flat, lift , motor & common area lighting

2 Coats of Birla Putty, One Coat of primer & Two Coats of Asian Tractor Emulsion for internal walls. Apex Matt finish for external walls. Polish for main door and remaining doors with enamel paint

Concealed Finolex / Anchor copper wiring with Anchor Roma Modular Switches for lighting Fan, Geyser, Exhaust Fan, A/C point in Bedrooms & Geyser with seperate circuits

Main doors teak wood frame with Venier polish Shutter & internal doors with Salwood frames with designer skin molded shutters.

2’x4’ vetrified tiles flooring for living ,dining,kitchen & bedrooms. 15‘’ x 15‘’ Anti-skid tiles for balcony.

Jaguar / Parryware / CERA / equivalent bath fittings in
each toilet.
2’x1’ anti skd finished ceramic tiles flooring and ceramic
glazed finshed tile dado upto 7’ height.
Wash basin in all toilets, provision for exhaust fan

Granite Platform with stainless steel sink with glazed
tiles dado upto 2’ height above the platform.
Borewell water connection will be provided in the kitchen
with cauvery water provision
Provision for Aqua Gaurd
350 m
850 m
2.8 Km
3.1 Km
4.2 Km
6.6 Km
6.7 Km
7.4 Km
8.8 Km
7.2 Km
7.7 Km
14 Km
17.2 Km
1.7 Km
2.6 Km
3.5 Km
9 Km
7.2 Km
8.4 Km
8.7 Km
21.7 Km